I find the changing of the seasons to inspire nostalgia, and none more so than autumn. The sweet scent of decaying leaves, the crisp air, that feeling of letting go of the long days and sense of freedom and possibility that comes with long stretches of sun. All of this tends to facilitate more reflection and introspection. I was thinking recently about my birth home in East Vancouver, and how it set the stage for my love of heritage buildings, and was browsing the North Vancouver Heritage register, when I came across a house I’d forgotten about, and had never realised shared so many similarities with my birth home.
As soon as I saw the home, it made me feel like these houses were like siblings; very similar, but not twins. The one I’m referring to is North Vancouver at 3321 Fromme Rd, also known as the Alexander Hamilton House.
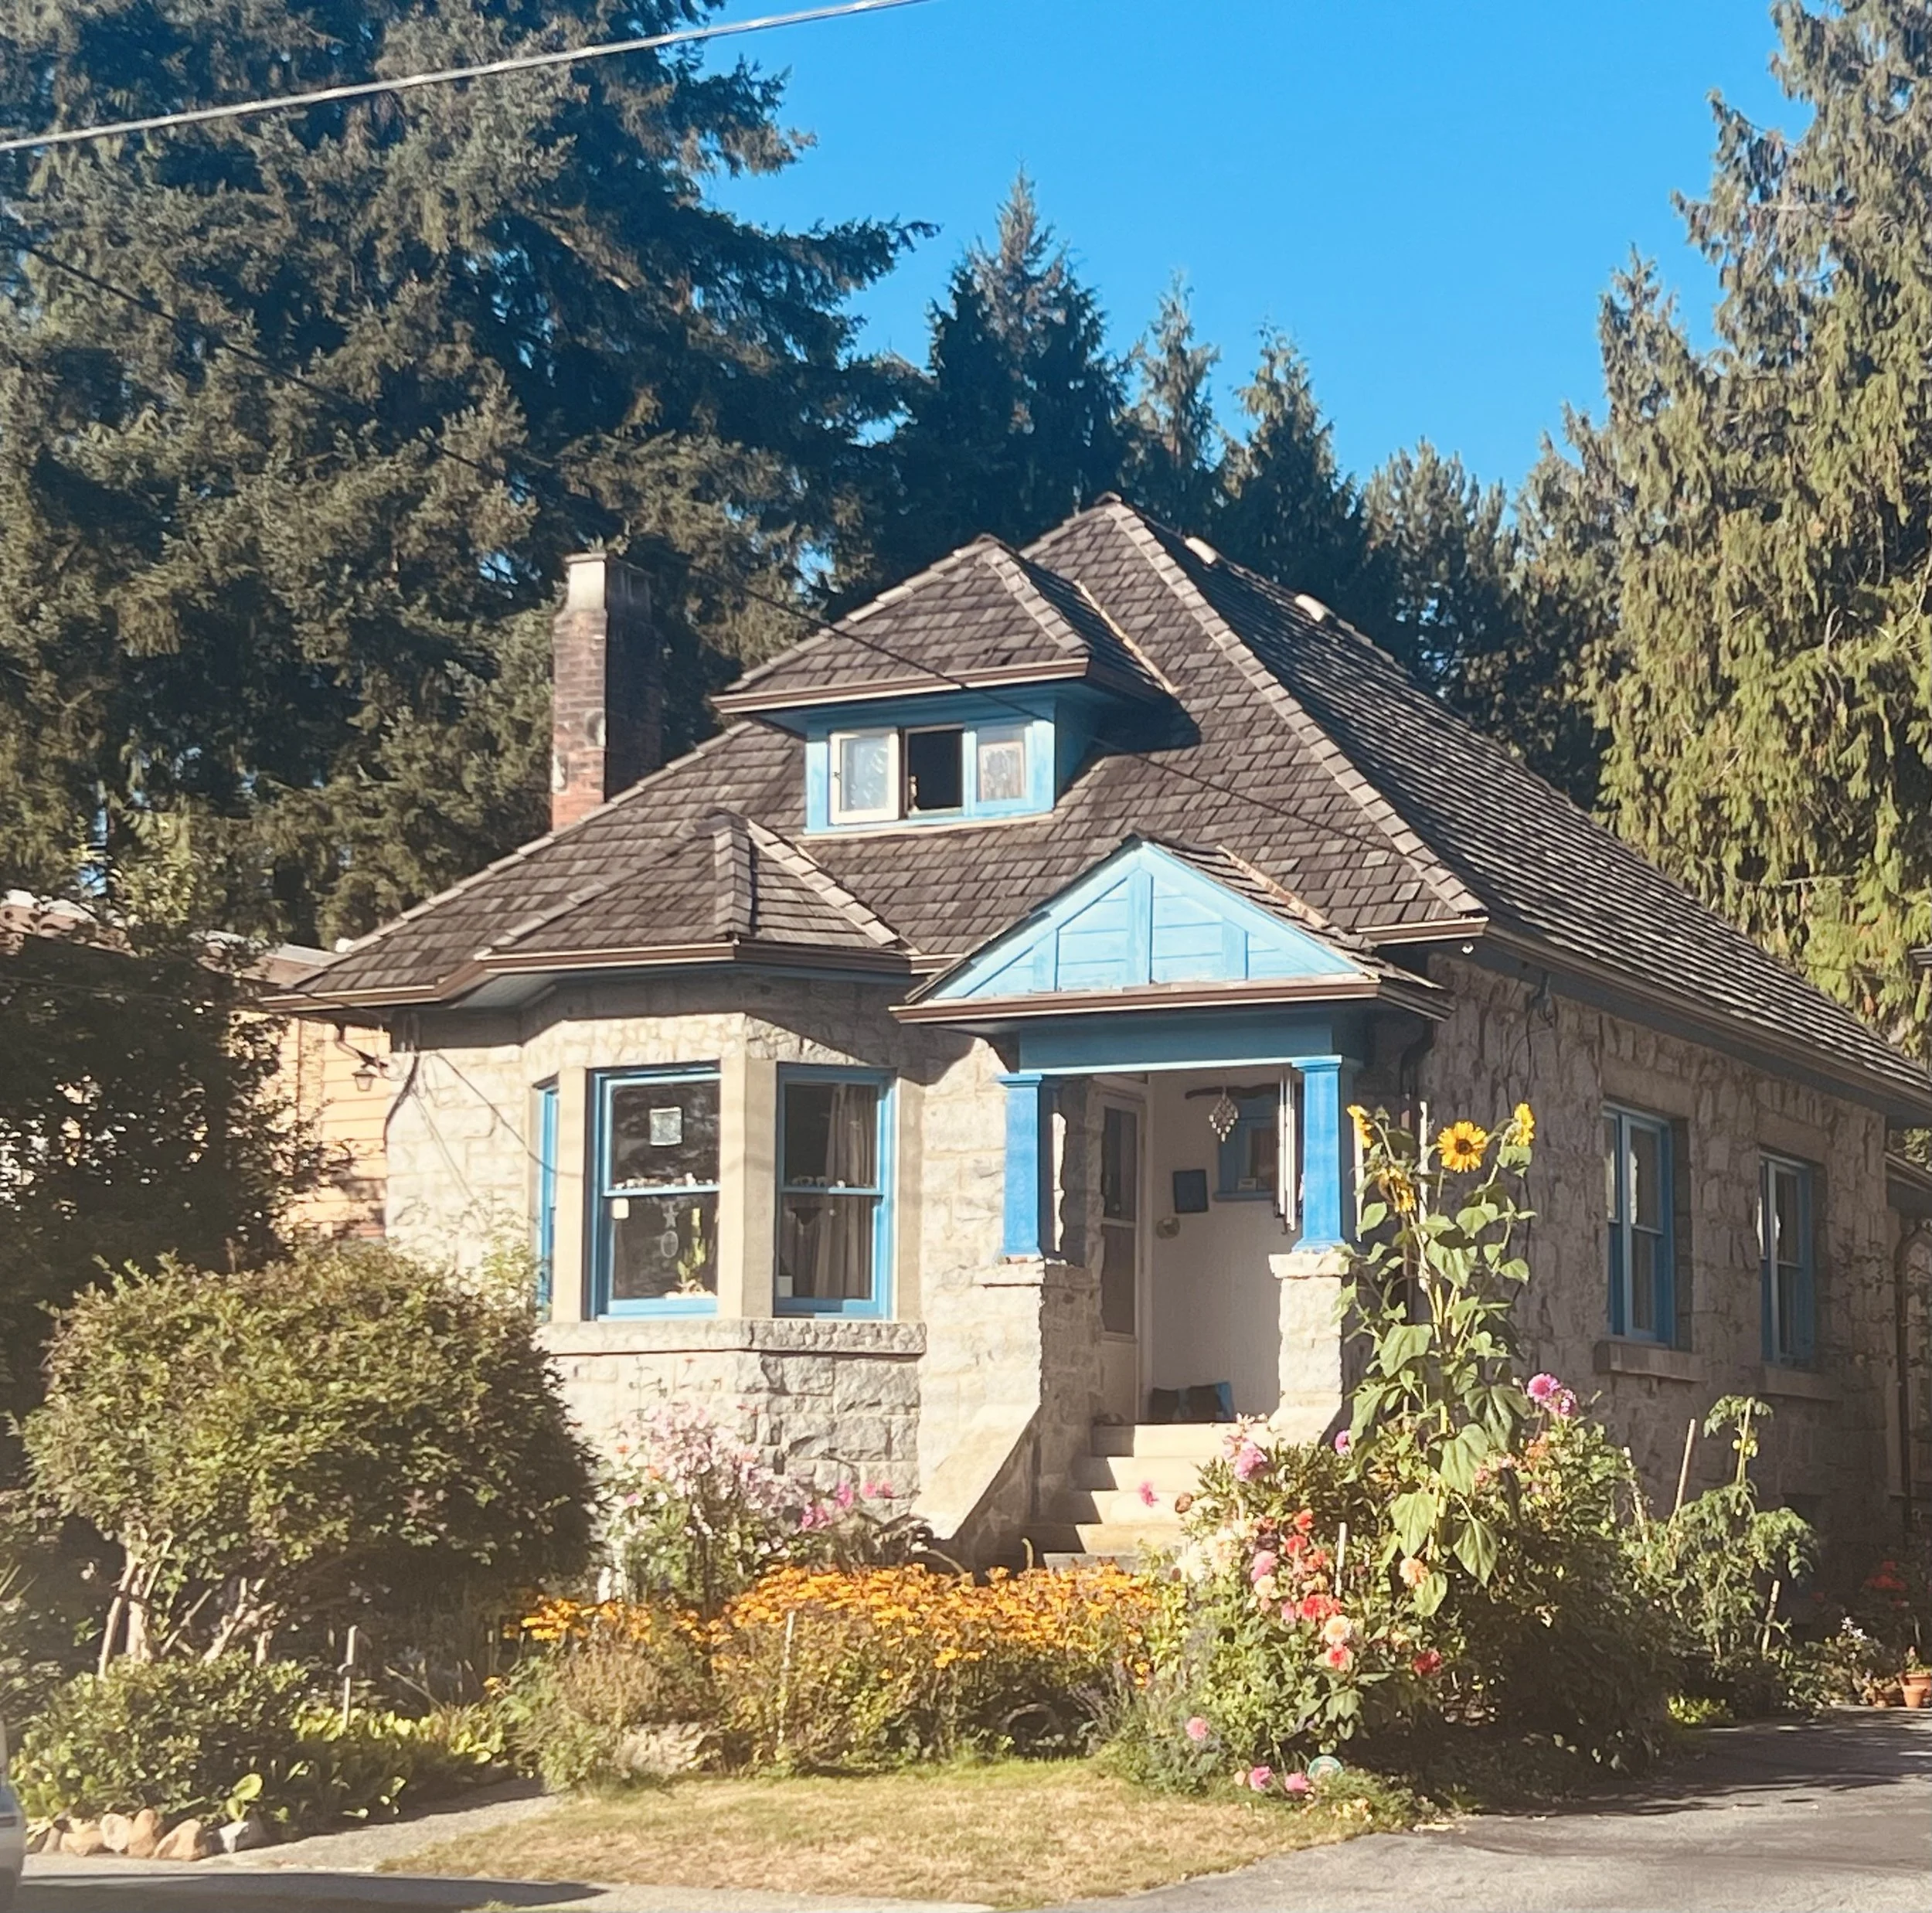
Photo by Jenny Morgan
Built from 1911-1912 by Scottish stonemason and bricklayer, Alexander Hamilton, for himself,, his wife, Margaret, and their two daughters. it is the only stone house on the North Shore, according to the heritage register. Other prominent North Shore homes are only sheathed in stone (like Gertrude Lawson’s, which used local rock from the Capilano River and some even from a ship’s ballast), but the load bearing walls are the wooden frames, not the rock walls. And, although there are wooden walls inside to help support the stone walls, the stone ones are still bearing the main load of the house.
Hamilton bought the property in 1911 while he was working as a bricklayer and stonemason for Julius Martin Fromme for the Lynn Valley Lumber Company as well as the Cross family of contractors. He built a shack there, and in his spare time used the shack as a base to build his home.
The main stone for the house is local granite from the Dempsey Road West Quarry. (Lions Gate Bridge also sourced its stone from this quarry) but is very likely that the small blocks of field stone came from his own backyard, where, according to Harold Fromme, there was one of four glacial boulders in the area “as big as a house”. It originally took up about half the backyard, but ended being a milder outcropping ( though it still extends further under the ground that can’t be seen), likely because stone was taken for the house. The boulder was glacial erratic, which is any rock that is not local to the area and looks out of place because it has travelled some distance during an ice age and was deposited where it lies. I’ve noticed a lot of glacial erratic boulders in West Vancouver, most prominently in the Caulfeild neighbourhood. There is something somewhat magical to me when these boulders are left in someone’s yard and incorporated into the urban or suburban landscape.
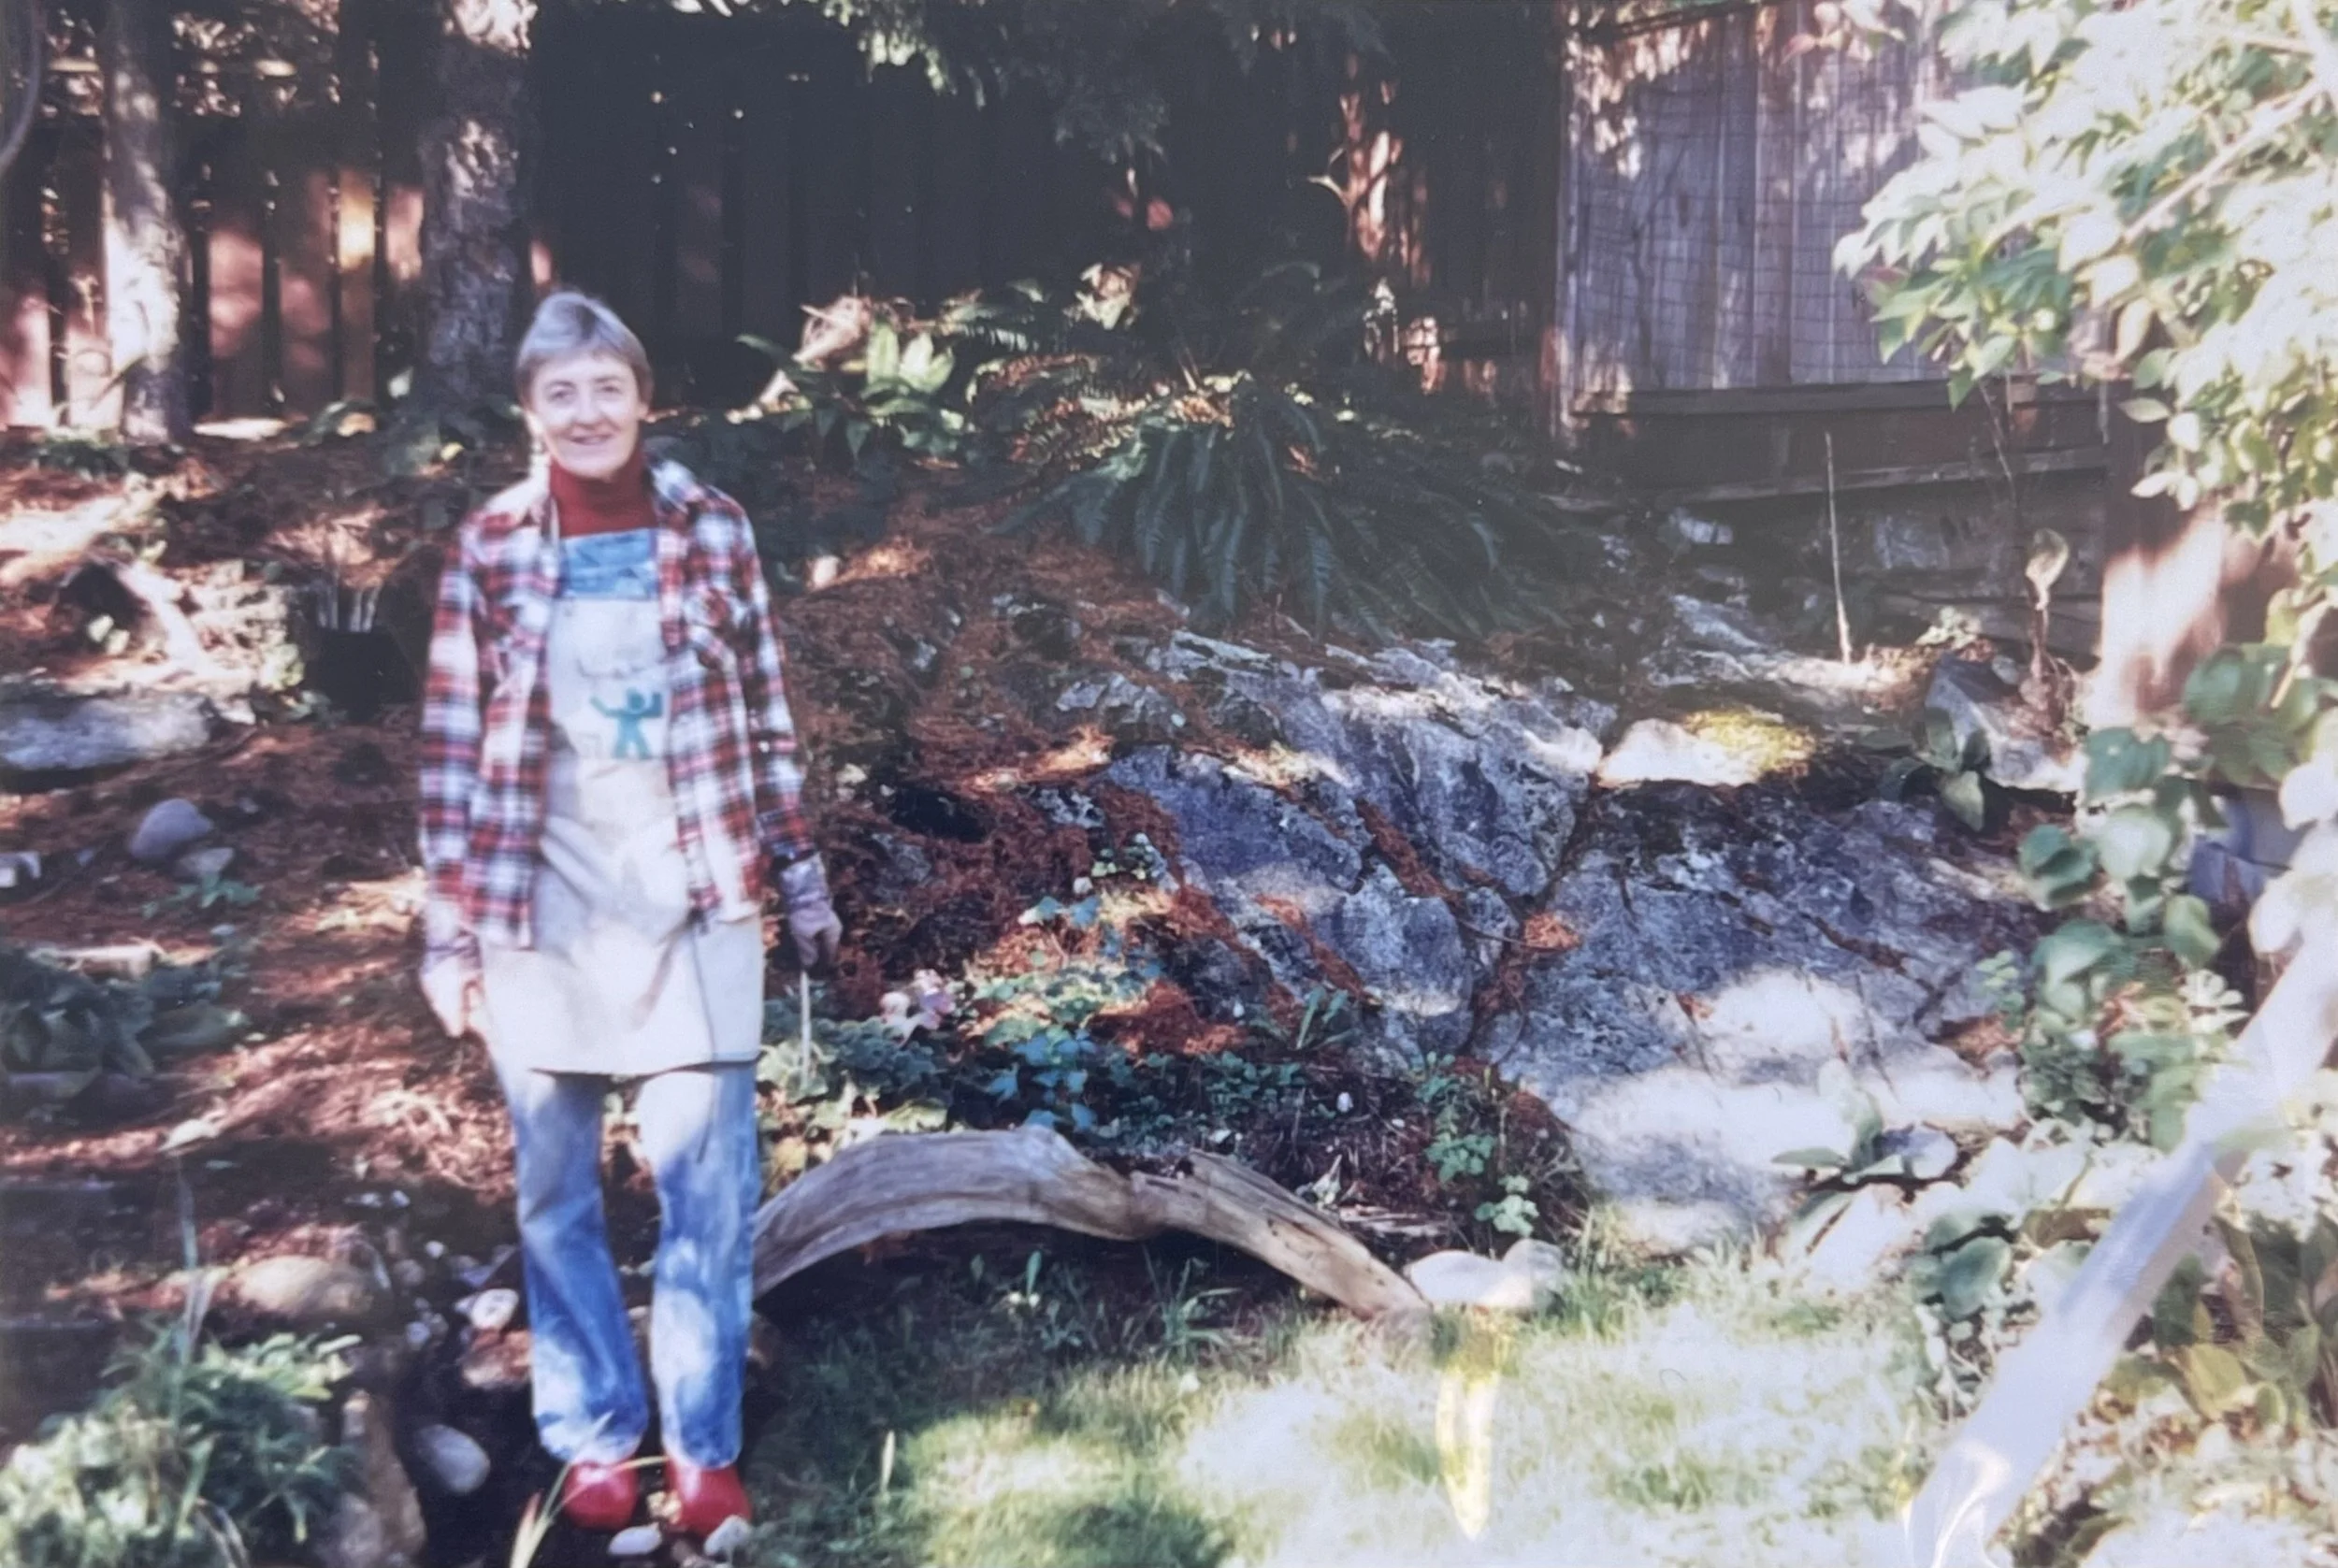
Ellie Bedar [in back of Alexander Hamilton House at 3321 Fromme Rd.] courtesy of MONOVA archives, #14690
The home’s main features are a hipped, cedar shingled roof, double hung sash windows, projecting front bay window, hip dormer, porch with gable and taper columns. The back has a dormer window as well.
Hamilton completed the home in 1912 but didn’t live there long. Even then, his wife, Marjorie, was listed as the owner. He went back to Scotland ro join the army during WW1, but apparently was not able to cope with the effects the war had on him, and when he came back to Canada in 1919, he did ended up leaving his family.
Marjorie remained the owner of the home ( aside for a year when she sold it to local builders Cross and Dutton, and bought it back in 1914 where she remained owner until about 1922, when it was sold to Vernon P. Cross.
It passed through numerous owners in the 1930s and 1940s until the Constantine and Ruth Nordby, where they lived from 1944-1955 and raised there nine children. The children, according to Molly Nye in discussion with Roy Pallant in 1988, were all actively involved in sports, and many became coaches. The kids had quite colourful histories in the newspaper, with much mischief and misdemeanour being reported. It must have been quite the lively household. The home has 4 bedrooms and basement, but must have still been busting at its stony seams!
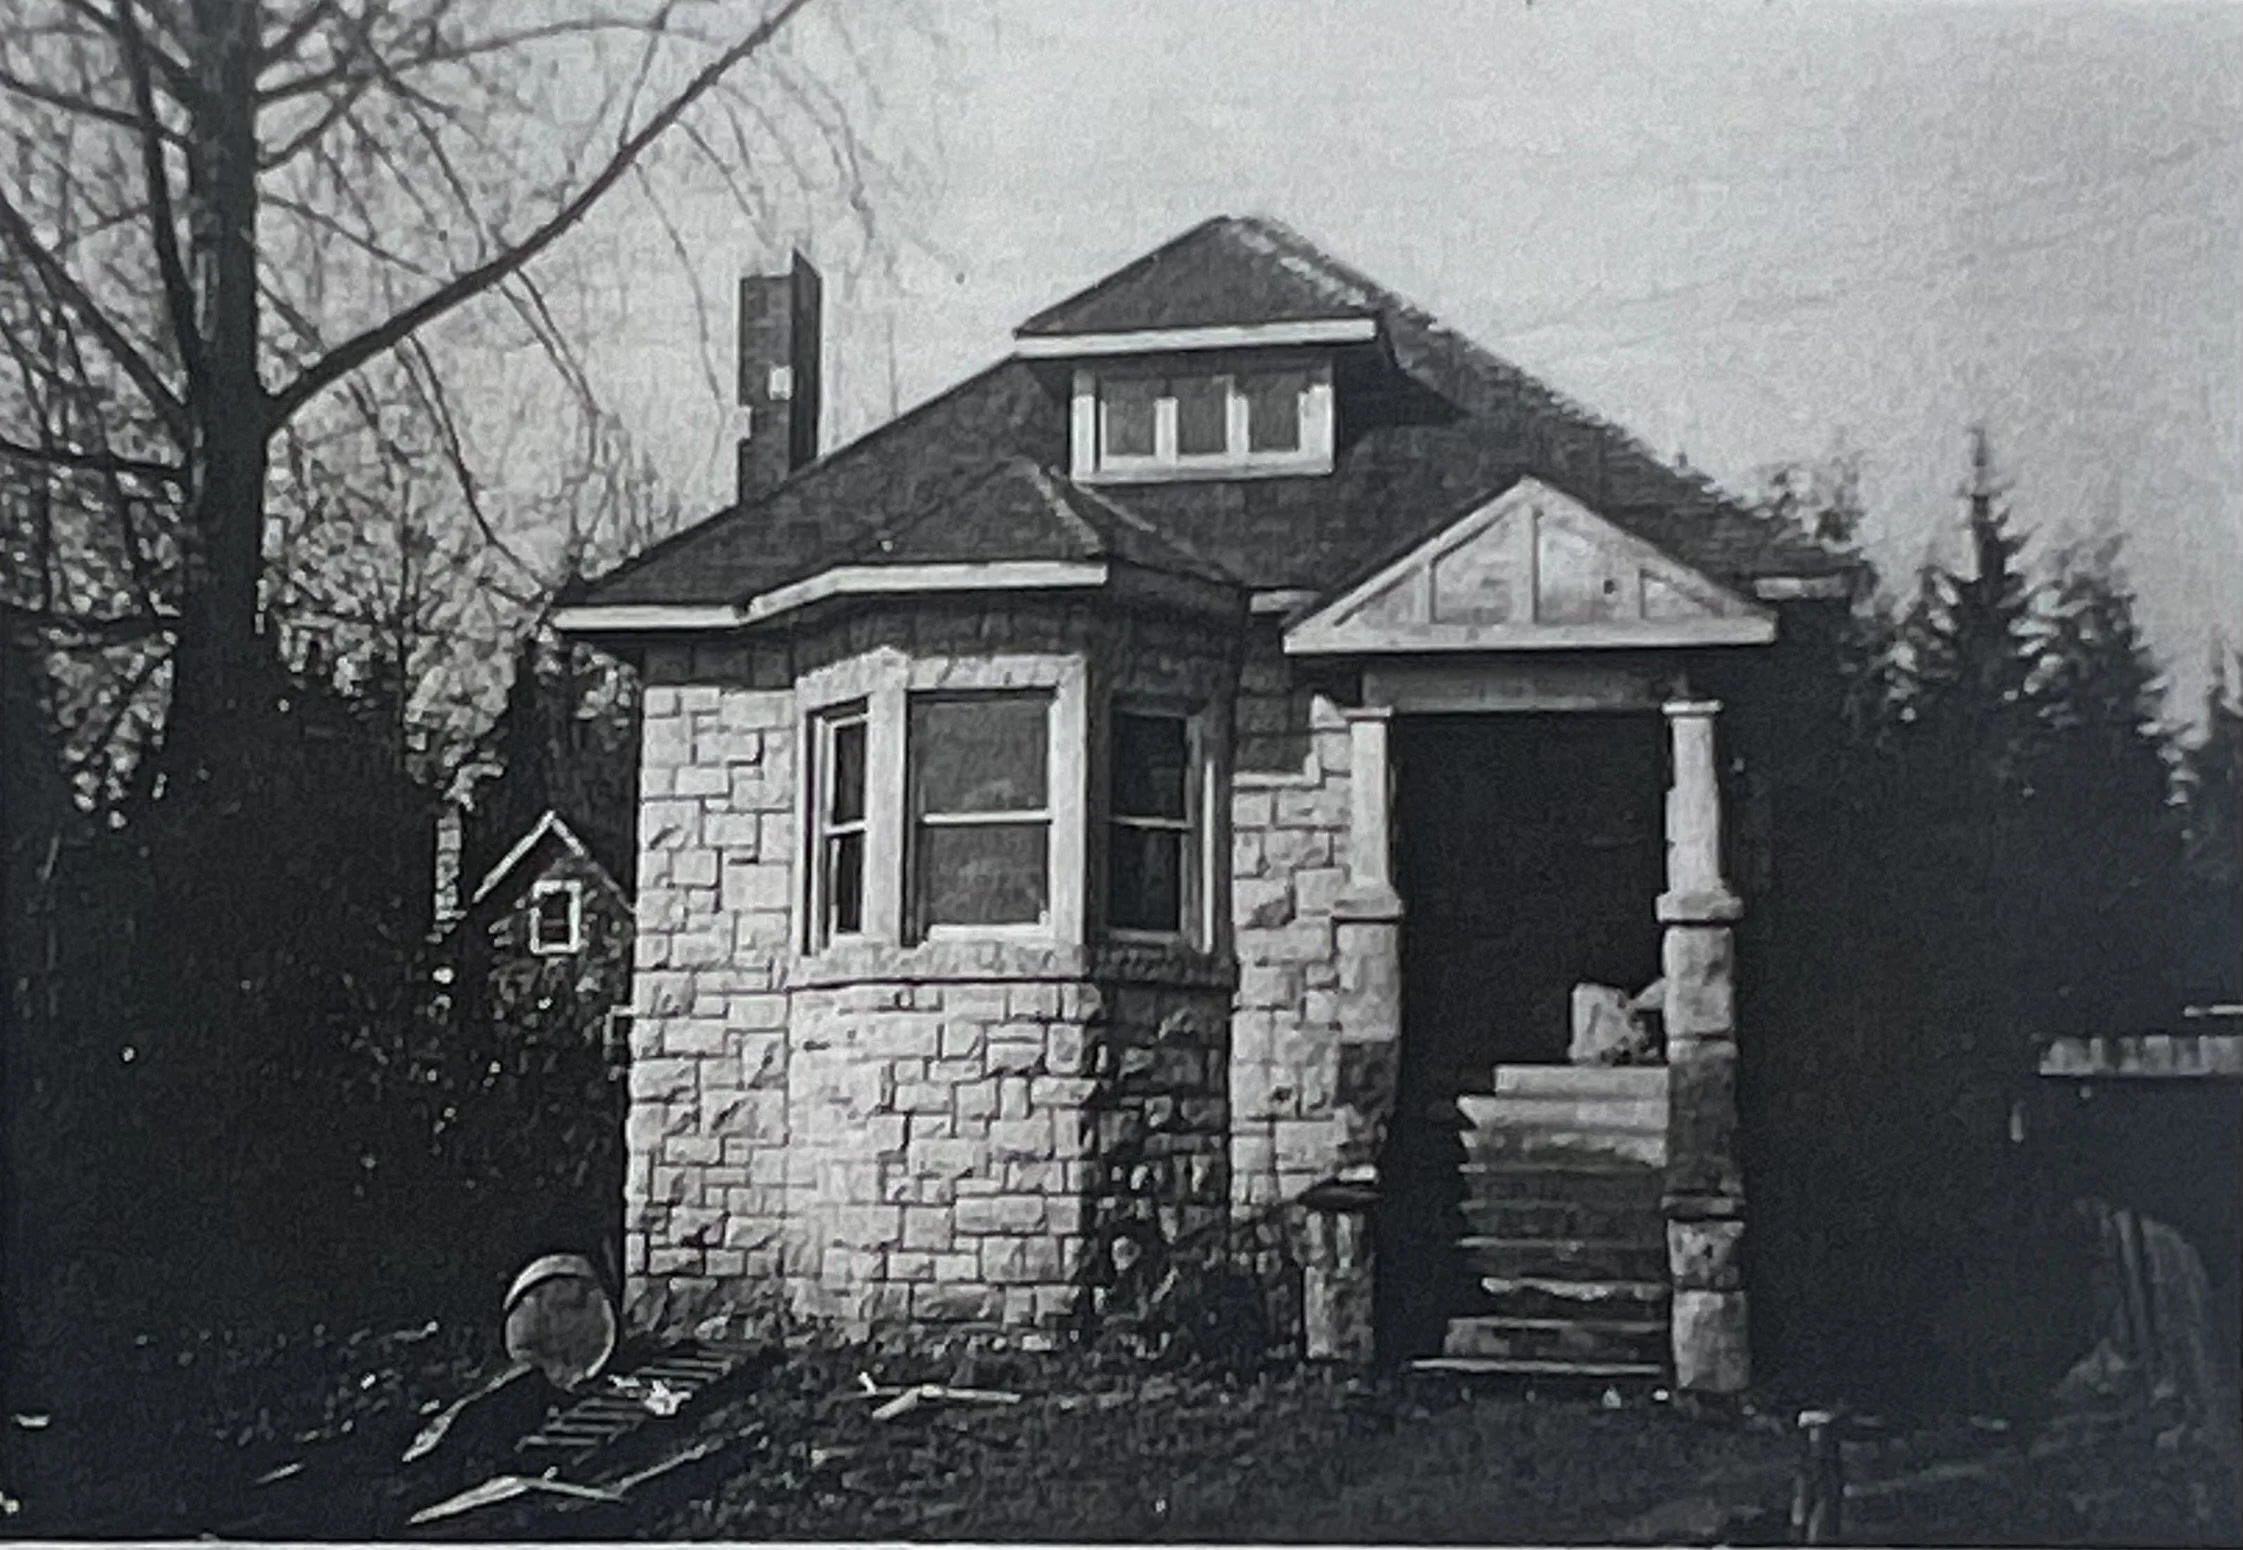
Photo of photocopy of photo of 3321 Fromme Road ca. 1945? courtesy of a loan to Monova Museum and Archives by Marjorie Rosie (Nordby).
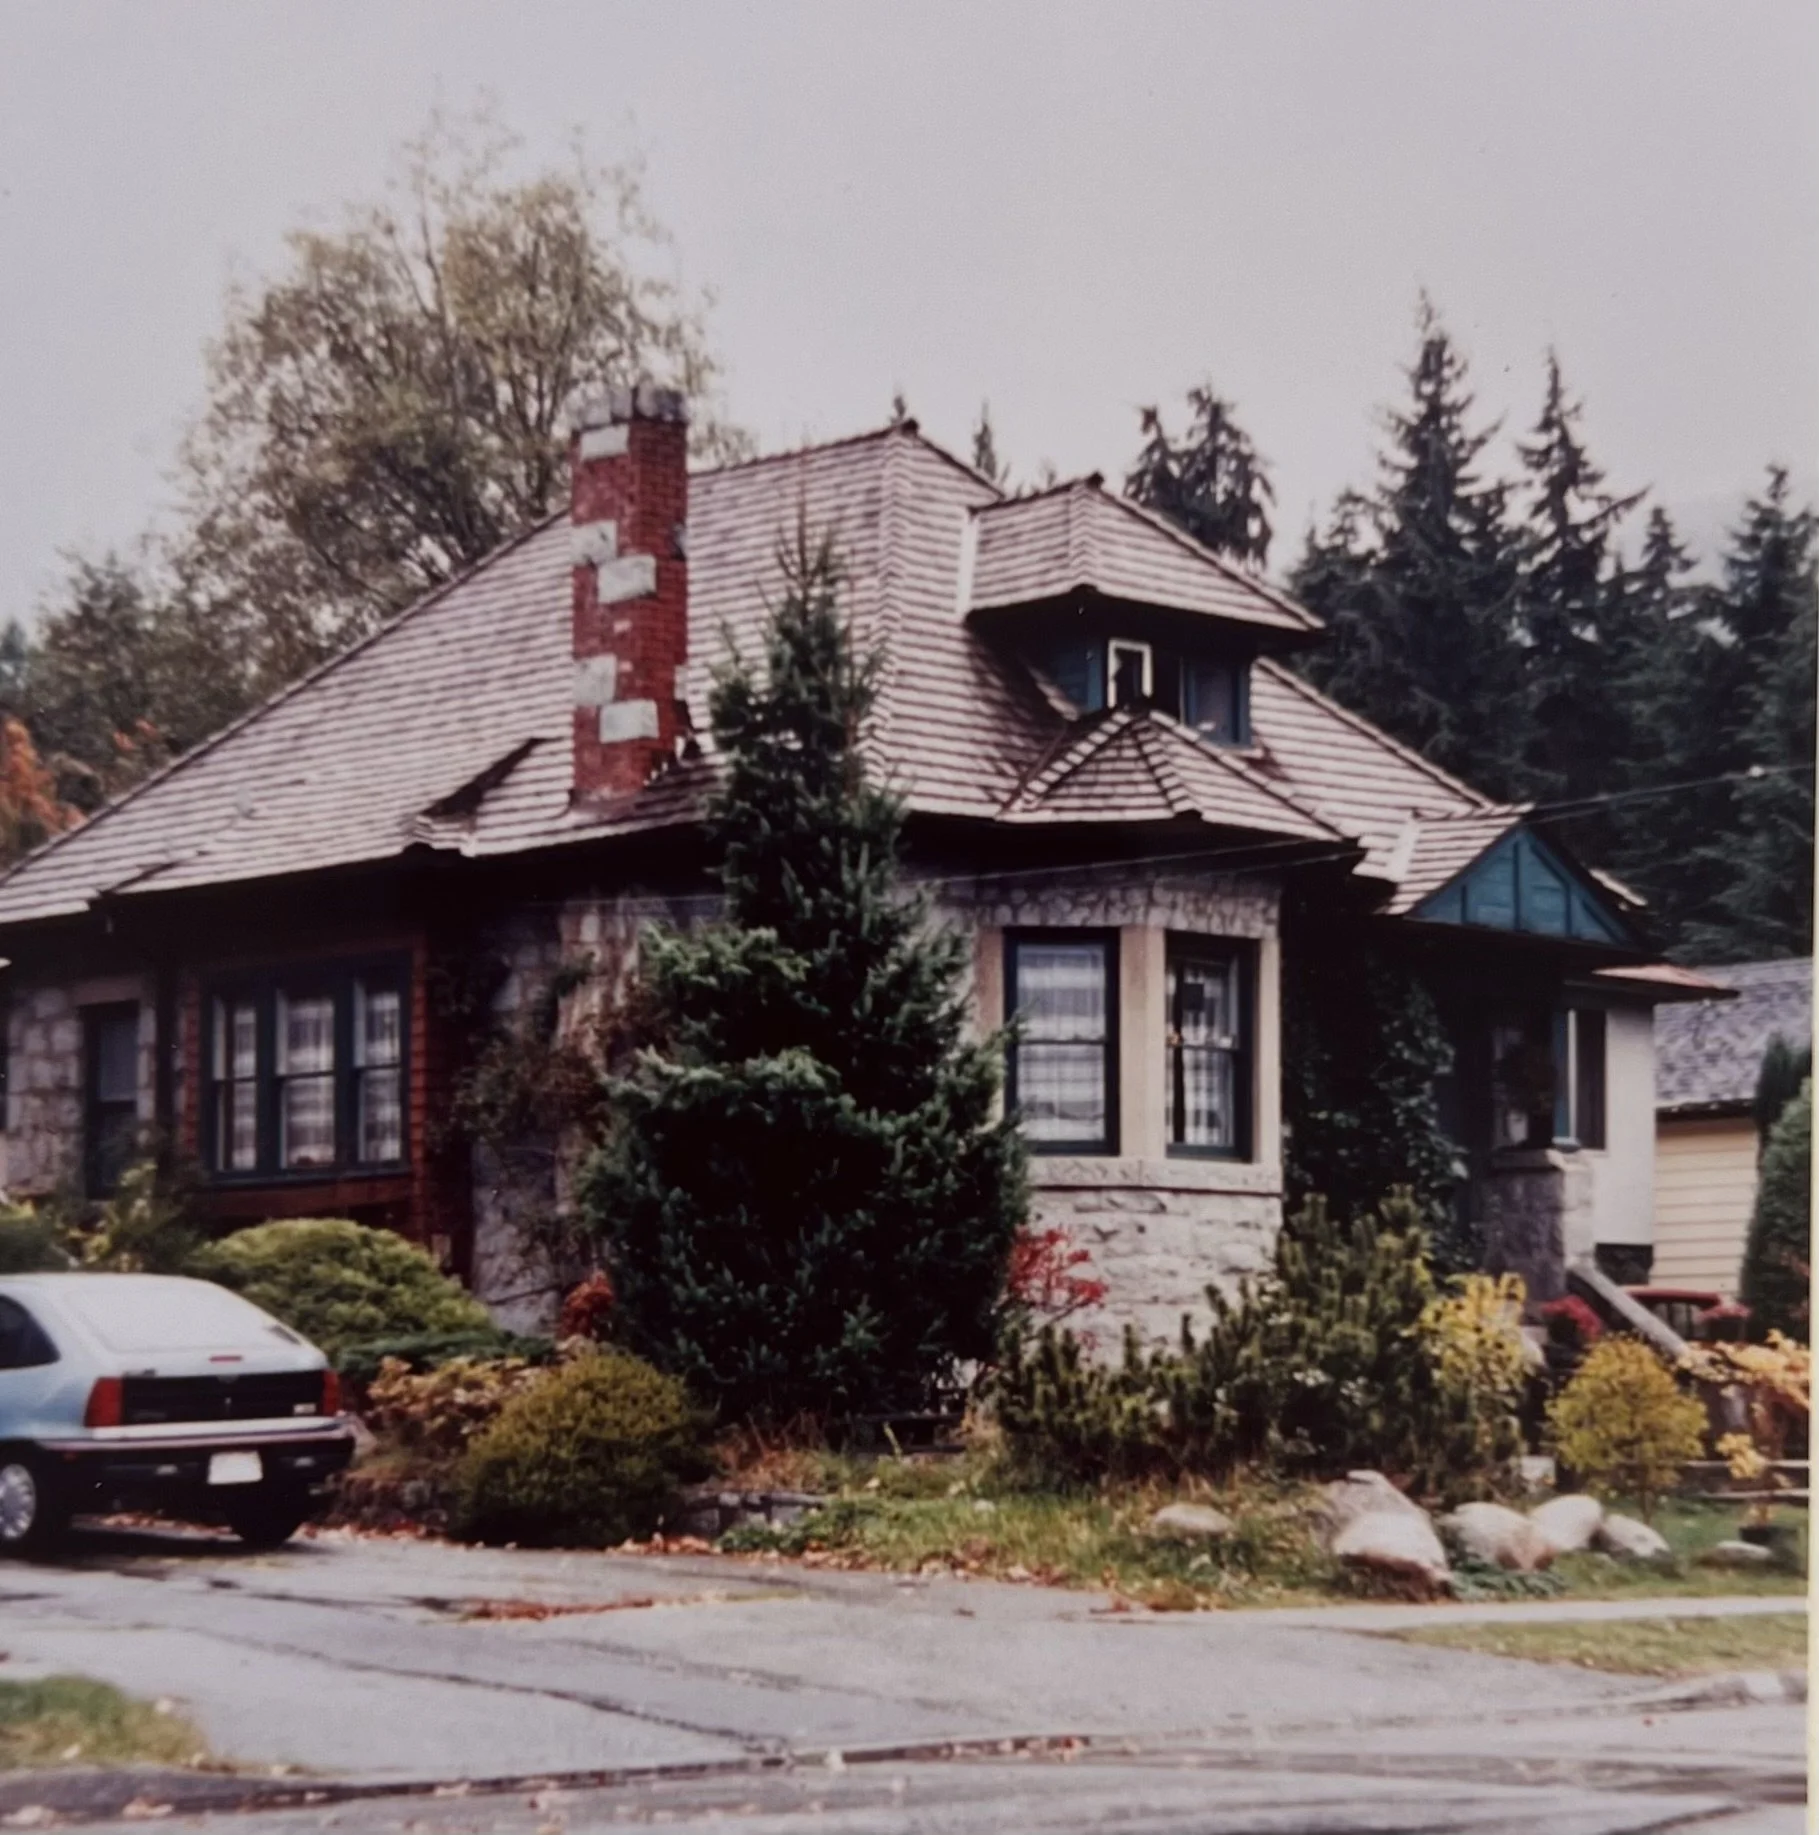
Photo courtesy of MONOVA Museum and Archives inventory# 14689 (photo ca. late 1980s-1990s.)
The chimney looks very whimsical from this angle. The house looks bigger from the side as it looks deceptively small from the front view.
The house had a few more residents and it appears that the last couple to buy the home in the 1980s are the current owners. They have done such a magical job with the garden. When I took this photo in mid-September the garden was still in its full summer glory.
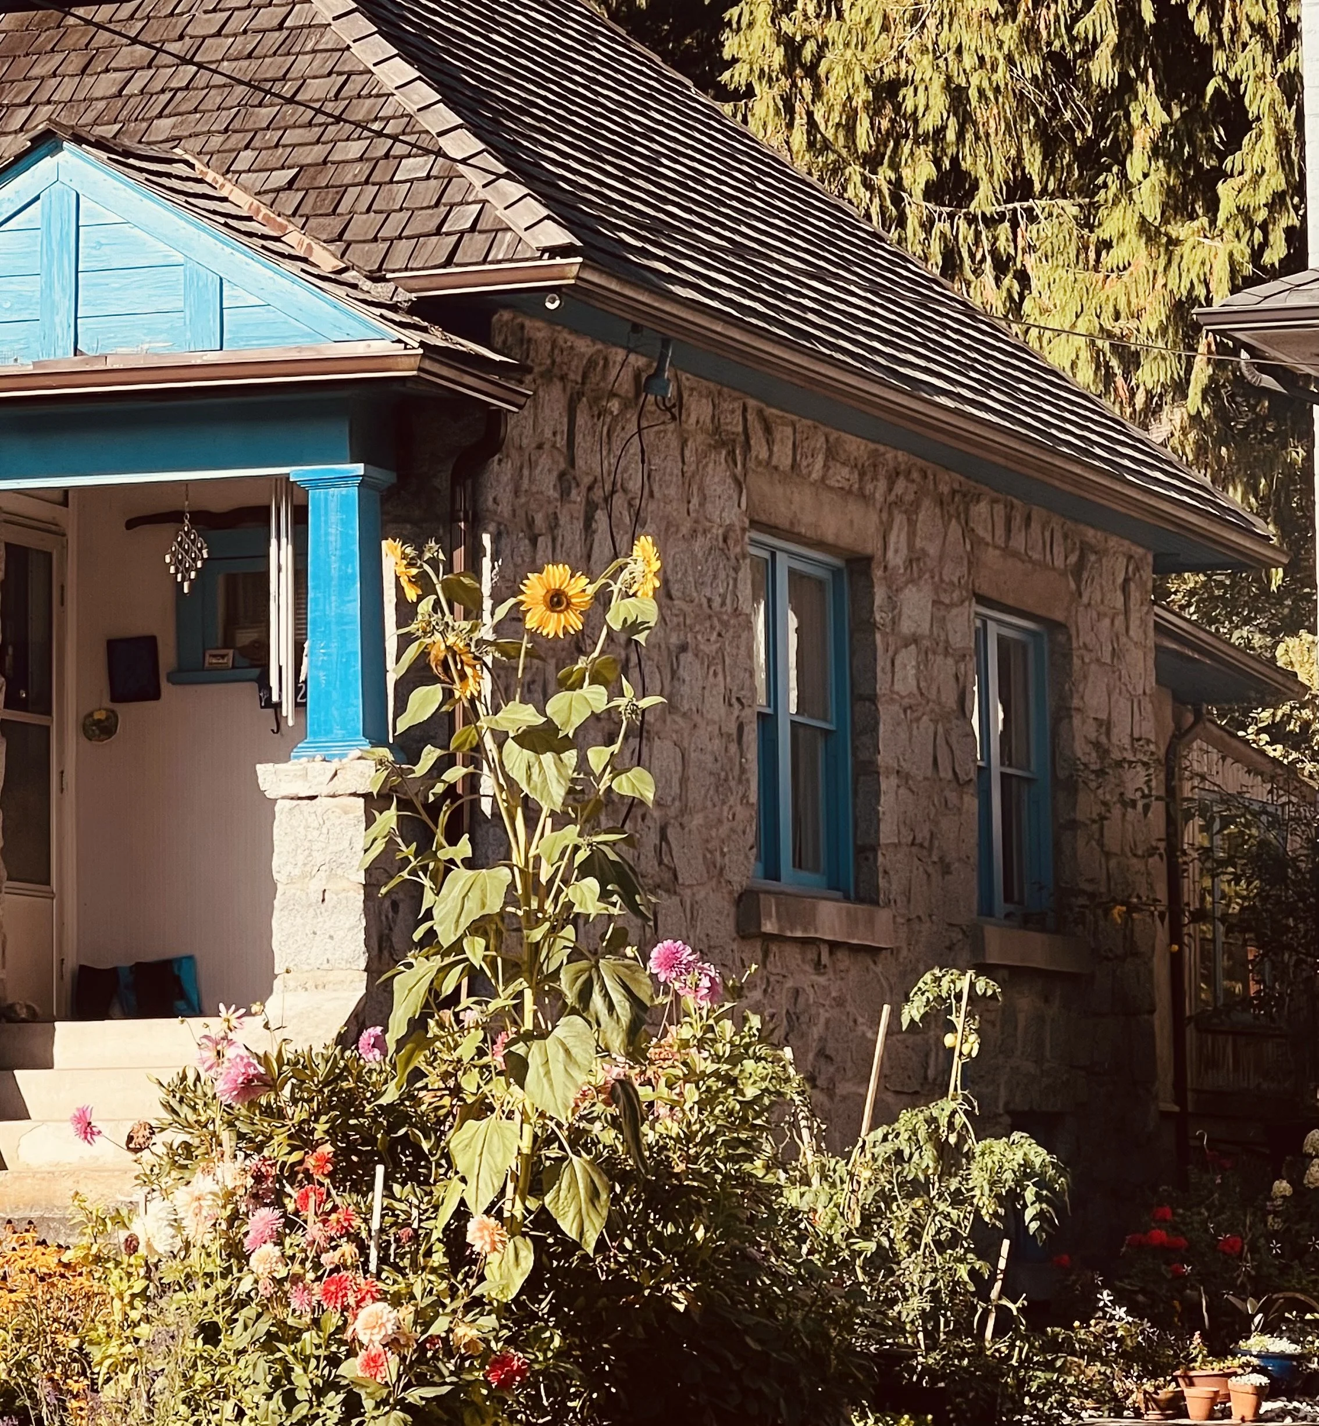
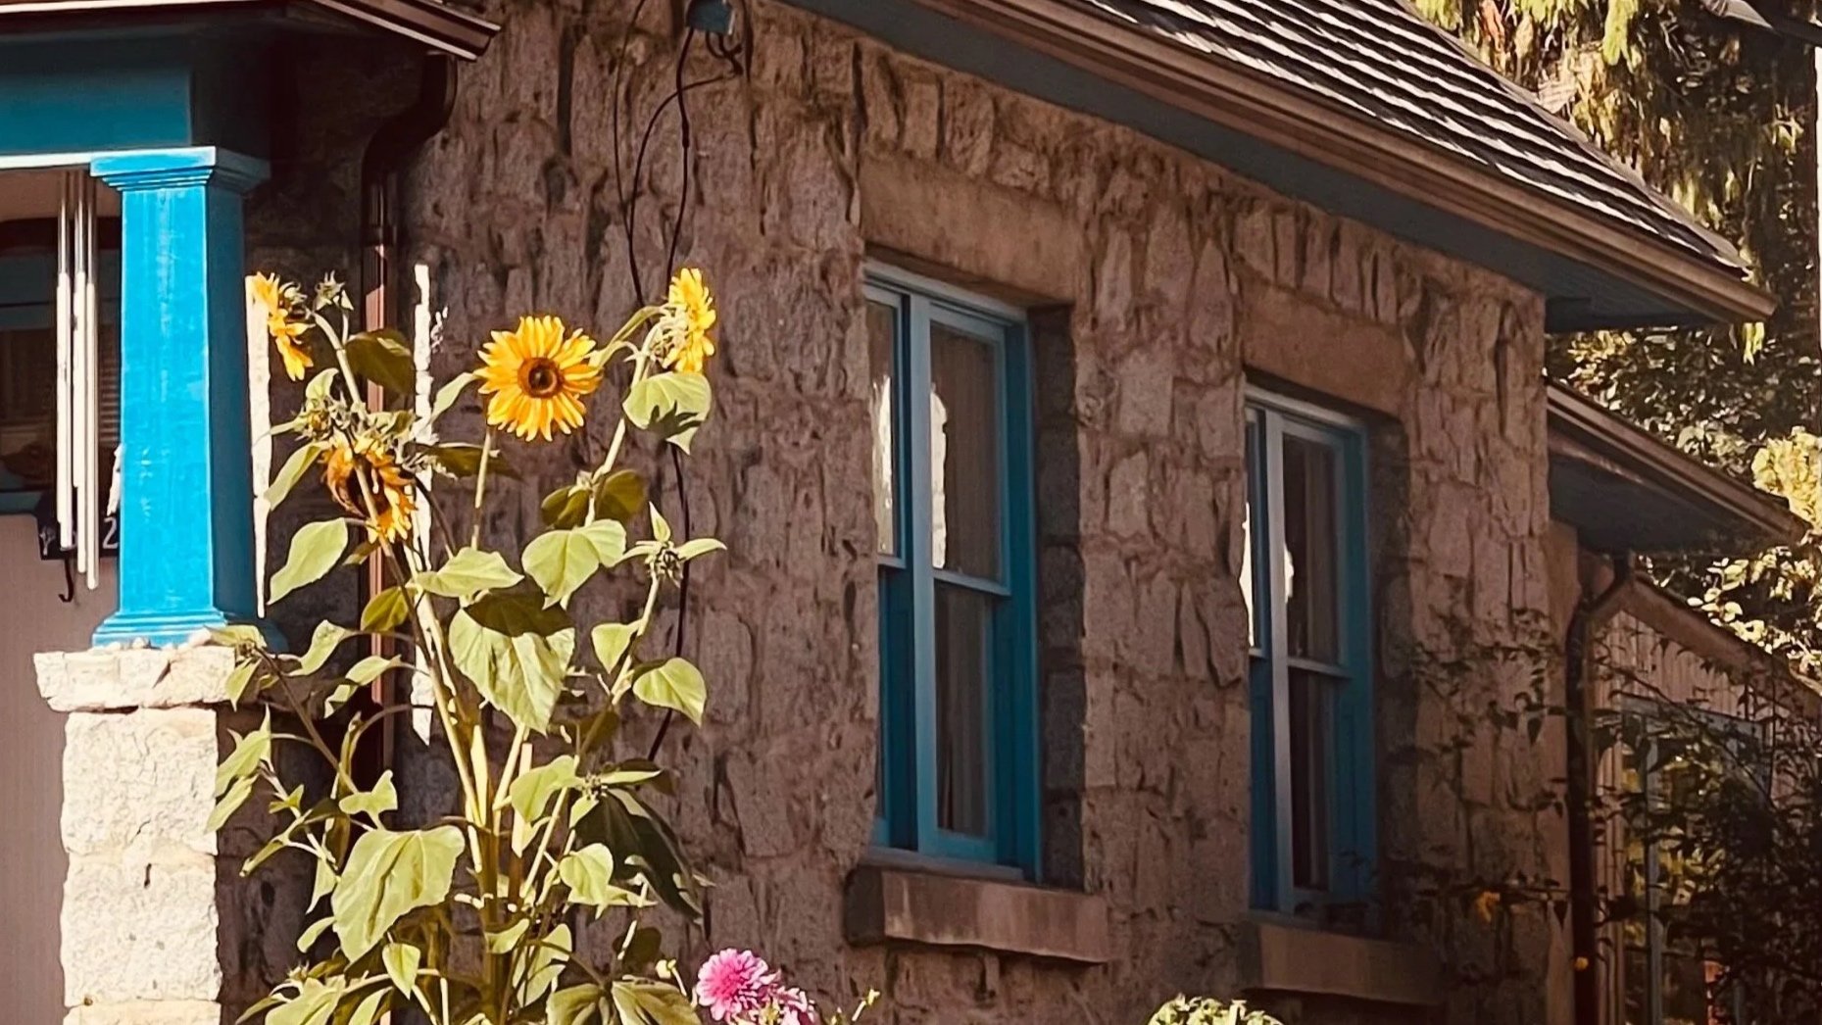
You can see that the lintels of the windows are made of stone, another unusual feature for a North Vancouver home.
Photo by Jenny Morgan
Hamilton built his home during the big heyday of building and colonial settlement in the Lynn Valley area, or “The Valley” as it was commonly referred to in the early 1900s. I spent a fair bit of time looking through newspapers of the time and found very little about Hamilton and the building of his home specifically, but it was such a interesting read, because so much of the news at the time was about the excitement of developing the area, and all the amenities that were just being built- one that we take for granted today. Between 1910 and 1912, there was a big building boom, not just for residential houses, but for community and commercial buildings as well.
When I searched Fromme Road in newspapers.com from 1910-1912, (or ‘the’ Fromme Road as it was often referred to in the paper), it took me through a very clear timeline of development such as how much of Fromme was already partly cleared and built upon, how many blocks it stretched ( and when new blocks were added), and which streets were getting built off of it. I was able to make a mental picture which almost looked like the veins of a leaf being formed as each road branched off Fromme, one of the main roads at the time, and grew outwards. There was mentioned of slashing and burning areas to make way for more lots, and further subdividing large lots into smaller ones as the demand increased. Articles about building sidewalks, installing power poles and water lines as well as the municipal hall were hot topics.
There was a re-subdivision of lots near the corner of Lynn Valley Road and Fromme Road called ‘Valley View’, advertised to be “the beauty spot of Lynn Valley” with a “panoramic view across the valley”. It said its location in Lynn Valley was nearest the city. It was close to the new Municipal Hall being built at the time as well as the new street car.
As I was doing my research, I found a story from The Province from Nov 3, 1937 that was headlined ‘War Vet Throws Stones at Doctor’. Harry Harris, Hamilton' Home’s owner from 1936-1942, allegedly went to see a doctor from Shaughnessy Military Hospital about his pension. The doctor had withdrawn his military pension and reportedly this angered Harris who then threw stones at the doctor, injuring his face and hand. Harris denied throwing stones although admitted hitting the doctor in self-defense. He was still convicted. After reading this article as well as how close the home was to all these new amenities, it made me think the home was just ‘a stone’s throw’ from everything that was being built at the time. Not withstanding the fact that the home was built from stone, too!
Circling back to my wonderful birth home that my wildly creative dad created. Although the frame was originally just a wooden, one story box built around 1970, he built a second story and sided the front of the first story with castle stone. However, unlike most middle class stone facades that are just a thin veneer of stone, my dad found stone blocks a foot or so thick, basically building castle walls onto his home. He moved the door to the corner-a very fairytale cottage thing to do- and replaced the plain windows with stained glass. The inside was largely renovated with recycled wood that he took from houses that were going to be demolished. The front was enclosed by a stone wall, as was the back, and he built trout ponds, a stream and a music studio into the small backyard, somehow defying the laws of physics that dictated how much should logically fit into a small yard. He was into recycling house materials many years before it became popular, which instantly gave the home an old look, as well as saved him a lot of money. My love of heritage homes and my tendency to never limit my imagination’s ability to dream, is largely due to being born in a home like this.
The new owners of the home in the 1990s added a gorgeous tin roof, mermaids and rebuilt the masonry stone wall into a dry stacked stone wall and added plantings, as a few additions. These have all added to the home while still maintaining its original charm.
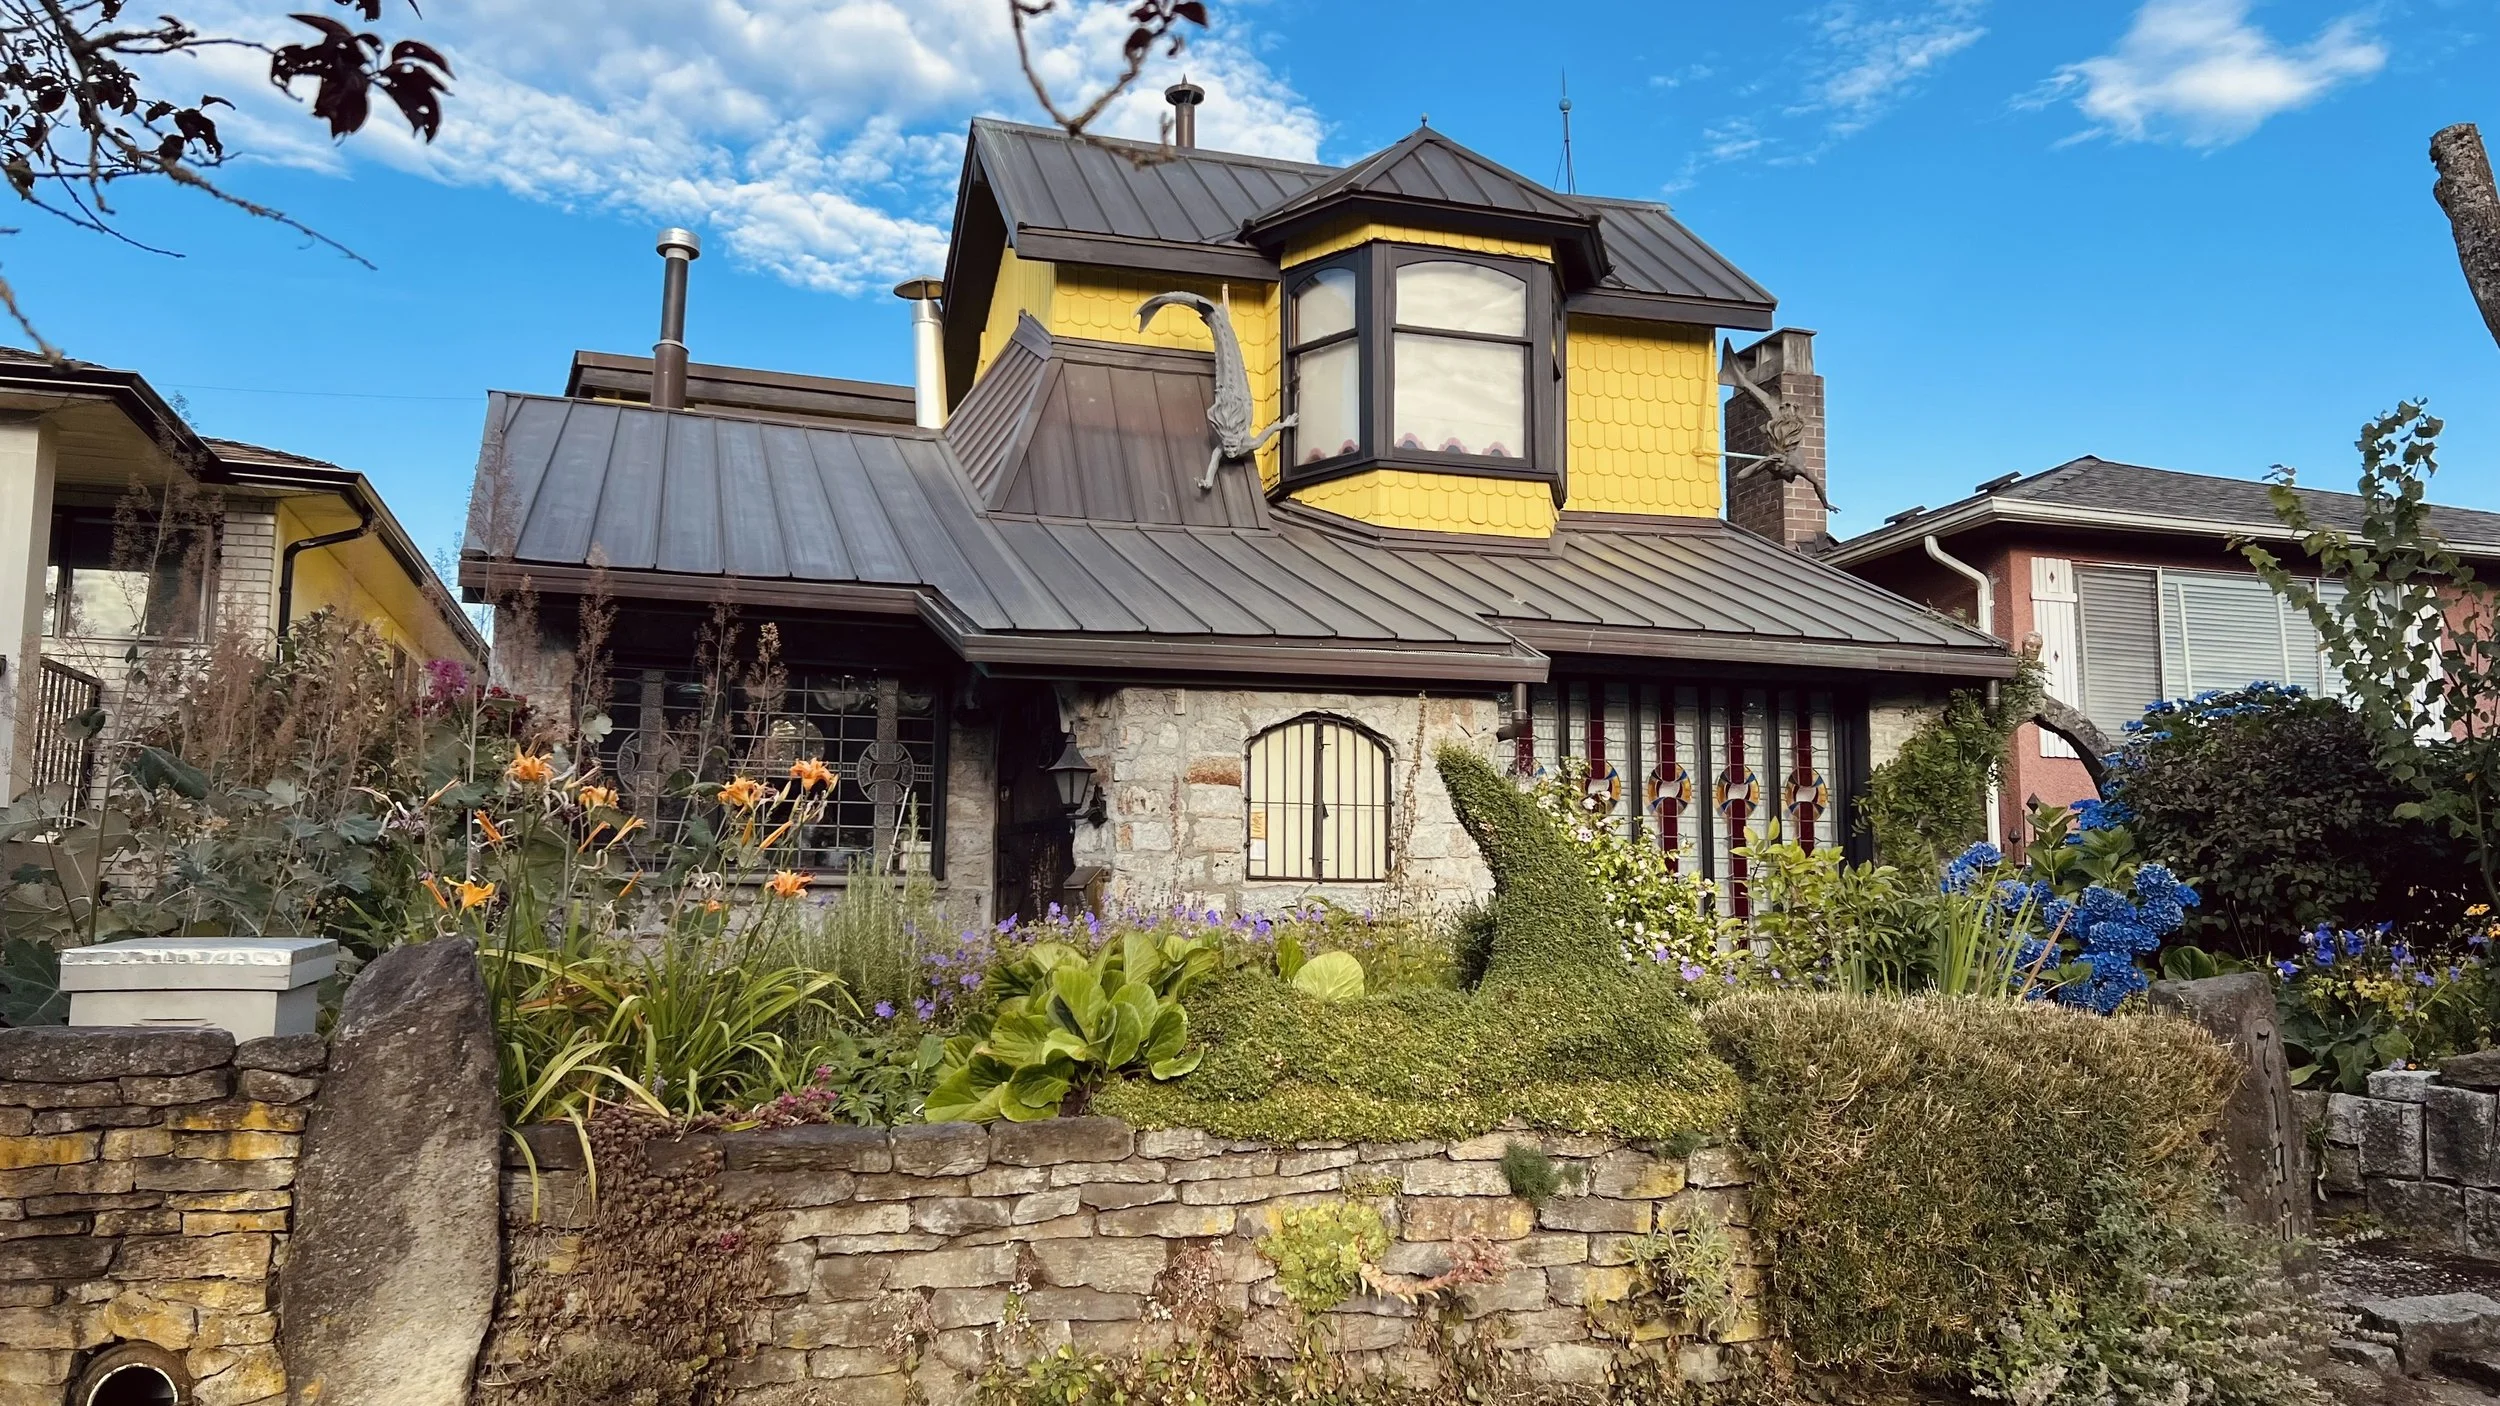
Photo by Jenny Morgan
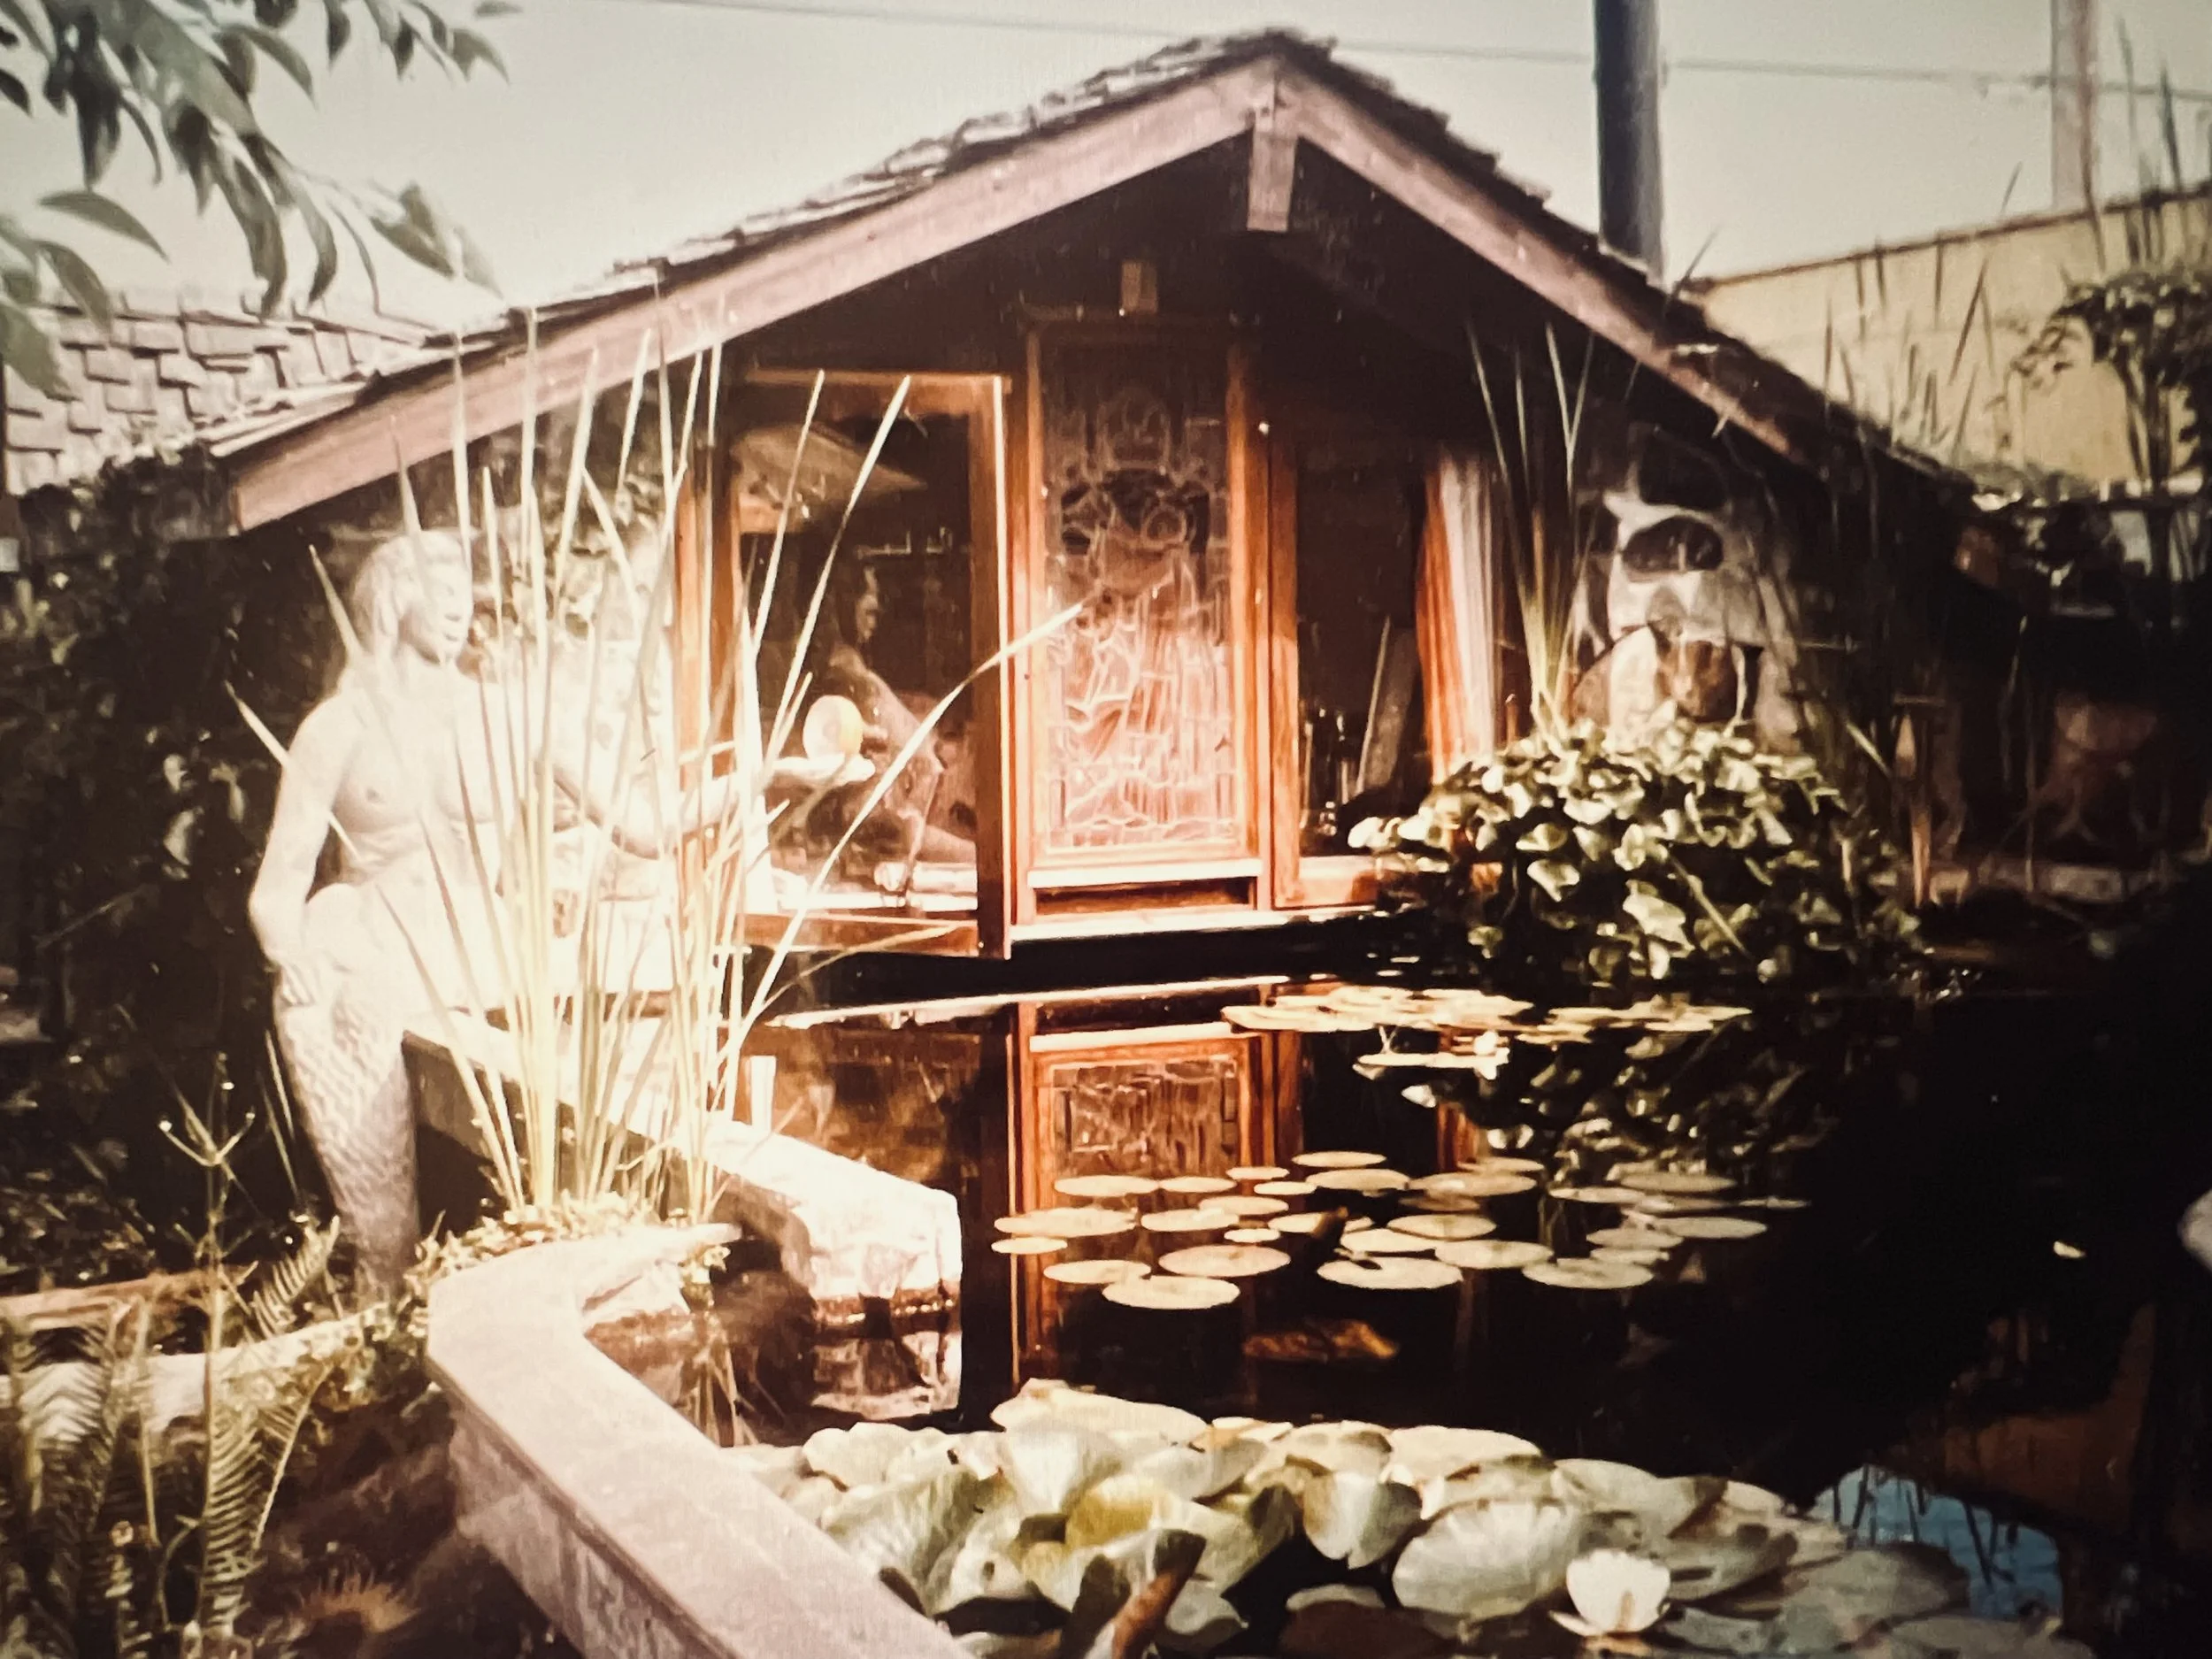
Photo by Jenny Morgan
I think it’s remarkable that both my birth home and Hamilton House are both still standing and in such beautiful condition. It is fortunate that both the owners of the homes have embraced their uniqueness and not only looked after the homes well, but even added to their charm.
Sources:
Newspapers.com ( The Express, The Province)
An article by Roy J. V. Pallant titled ‘Alexander Hamilton House, 3321 Fromme, New Revelations’ from the MONOVA Museum and Archives.
Molly Nye through an interview with Roy Pallant and forms she filled out for the Heritage Committee of the DNV which is in the MONOVA fonds 34, series 3, subsidies 4.